
Every force acting on a building — gravity, wind, or an earthquake — must travel a continuous, engineered route to the ground. That route is the load path, and it is carried by the building's structural system. Structural failures rarely start with bad materials — they start with a broken path. When a beam isn't properly tied into a column, or a shear wall stops short of the foundation, the force it was meant to carry has nowhere safe to go.
At SM Structural Consultants, recognised as one of the top structural consultants in Hyderabad, load path analysis is the first calculation we run on every project — long before a single drawing is finalised. This guide breaks down what a structural system is, how load paths work, the loads a building must resist, and why an unbroken load path is non-negotiable.
Key Takeaways
- A structural system is the physical framework; the load path is the route forces travel through it.
- Every load path must be continuous, direct, redundant, and predictable.
- Gravity loads and lateral loads usually follow two different routes to the ground.
- A single broken connection can trigger local or progressive collapse.
- System selection depends on height, span, seismic zone, material, and site conditions.
"A building doesn't fail because a column is weak. It fails because the force never made it there safely."Part 01
What Is a Structural System?
A structural system is the organised framework of beams, columns, slabs, walls, and foundations that work together to support a building and transfer every applied load safely to the ground — the skeleton that carries the building's weight and resists the forces acting on it.
Load-Bearing Walls
Walls carry load directly to the foundation. Common in low-rise masonry construction.
Framed (Beam–Column)
Loads move through beams into columns and down to footings. Standard for RCC and steel buildings.
Shear Wall System
Rigid walls resist wind and seismic forces, keeping lateral drift within safe limits.
Braced Frame
Diagonal bracing elements transfer lateral loads efficiently with minimal material.
Moment-Resisting Frame
Rigid beam-column joints resist gravity and lateral loads without diagonal bracing.
Tube / Outrigger System
Manages wind and seismic forces efficiently in tall buildings by engaging the full building perimeter.
What Is a Load Path?
A load path is the continuous route a force follows — from where it's applied (roof, floor, or facade) through the structural elements, into the foundation, and finally into the supporting soil or rock. Every load path an engineer designs must satisfy four conditions:
Continuous
No gaps or interruptions in the transfer of force.
Direct
The shortest efficient route reduces material use and deflection.
Redundant
Alternate paths exist if one element is compromised.
Predictable
Forces can be calculated at every stage of the path.
Types of Loads That Travel Through a Structure
Dead Loads
Permanent weight of the structure itself — walls, floors, roofing, fixed equipment.
Live Loads
Variable loads from occupants, furniture, and movable equipment.
Wind Loads
Lateral and uplift pressure acting on exterior surfaces.
Seismic Loads
Dynamic lateral forces generated by ground motion.
Snow / Rain Loads
Vertical accumulation loads on roof surfaces.
Special Loads
Thermal expansion, soil pressure, vibration, or blast loading.
Gravity Load Path vs. Lateral Load Path
Structural engineers design for two primary routes — one for vertical forces, one for horizontal forces — and both must reach the ground without interruption.
Gravity Load Path
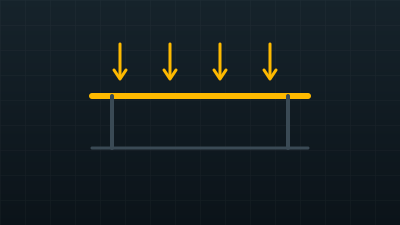
Vertical loads from the roof or floor slab move downward through the frame into the foundation and soil.
Lateral Load Path
Wind or seismic forces are collected by diaphragms and delivered to vertical resisting elements.
⚠ Why Load Path Continuity Matters
A discontinuous load path is one of the leading causes of structural failure. Many real-world collapses — from parking structures to balconies — trace back to a single missing connection or an undersized transfer element that broke the chain. Proper connections, adequate diaphragm design, redundancy, and careful detailing at transitions are what keep a load path intact.
How Engineers Design an Effective Load Path
Load path design follows a fixed engineering sequence — skipping a step here is what produces the failures described above.
Identify All Load Sources
Dead, live, wind, seismic, snow, and any special loads relevant to the site.
Determine the Structural System
Select the framework based on building type, height, and site conditions.
Map the Load Path
Trace every load case from its origin to the foundation.
Size Structural Members
Beams, columns, walls, and footings are sized to the calculated forces.
Detail Every Connection
Each joint must be able to transfer the required force without slip or failure.
Verify Redundancy
Confirm that failure of one element does not collapse the entire path.
Review & Code Compliance
Independent peer review against IS codes and local building regulations.
Structural System Selection: Key Considerations
The right structural system — and therefore the right load path — depends on a combination of site and project factors.
| Factor | Influence on Structural System |
|---|---|
| Building height | Taller buildings need lateral systems like shear walls, braced frames, or tube systems |
| Span requirements | Long spans favour trusses, space frames, or post-tensioned systems |
| Seismic zone | High seismic areas require ductile detailing and redundant load paths |
| Material | Steel, concrete, timber, or hybrid systems each behave differently under load |
| Architectural flexibility | Open floor plans favour framed systems over load-bearing walls |
| Cost & constructability | Simpler load paths often reduce construction time and cost |
Continue reading
-

Earthquake-Resistant Structural Design: How Buildings in Hyderabad Survive Seismic Force
Learn how IS 1893 zone factor, IS 13920 ductile detailing, and lateral systems keep buildings safe in…
-

Structural Analysis: How Engineers Turn Loads Into a Safe Design
How engineers analyze buildings for seismic, wind & gravity loads: static, response spectrum, pushover, FEA…
-
Types of Loads on a Building: A Complete Structural Engineering Guide
Understand dead, live, wind, seismic and snow loads and how engineers calculate them for safe design.…
Related Reading
This is the map of how a building stands — the posts below zoom into each stop along that path, from the loads that start the journey to the individual elements that carry it:
Frequently Asked Questions
Get a structural system engineered around a verified load path — not assumptions.
Our team evaluates your structural system, gravity and lateral load paths, and code compliance before design begins.