
Our Structural Engineering Projects
Our Portfolio in Numbers
Since 2016 we have taken projects from first load calculation to issued drawings across residential, commercial and industrial sectors. The figures below cover the whole practice.
Projects Delivered
Square Feet Designed
Clients Served
Years in Practice
Sectors We Serve
Each sector places a different demand on the structure. Choose one to filter the portfolio below.
Residential
Apartments, villas and high-rise housing — from a G+2 residence to multi-block developments such as the ONGC apartments in Ahmedabad. Tall towers are designed on Mivan wall-form and shear-wall systems, where the wall layout carries gravity and lateral load together.
- RCC framed and shear-wall design
- Mivan / aluminium form-work systems
- Seismic and wind checks to IS 1893 and IS 875
Commercial
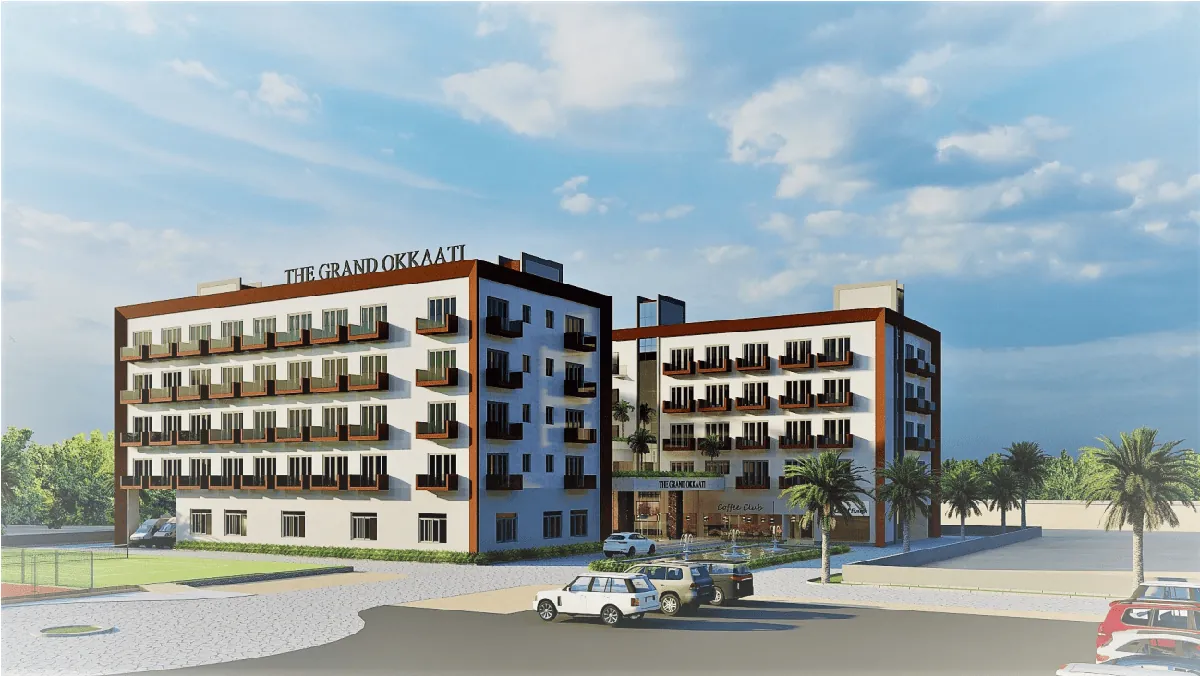
Hospitality, retail and mixed-use complexes, such as The Grand OKKATI Hospitalities in Tirupati. Here the structural scheme is driven by long spans and column-free floor plates, and by keeping the frame out of the way of the architecture.
- Long-span and transfer-girder design
- Column layout optimised around the architectural plan
- Early coordination with MEP services to avoid clashes
Industrial
Plants, warehousing and heavy structures in reinforced concrete and structural steel. These schemes are engineered around plant loads, equipment foundations and the client’s plans for future expansion, not around floor area alone.
- Structural steel framing and connection design
- Equipment and machine foundations
- Crane loads and heavy load paths to foundation
Our Projects
SM Structural Consultants specializes in designing innovative and sustainable structures. Our portfolio spans a wide range of projects, from towering skyscrapers to elegant residential homes.
- All
- Residential
- Commercial
- Industrial
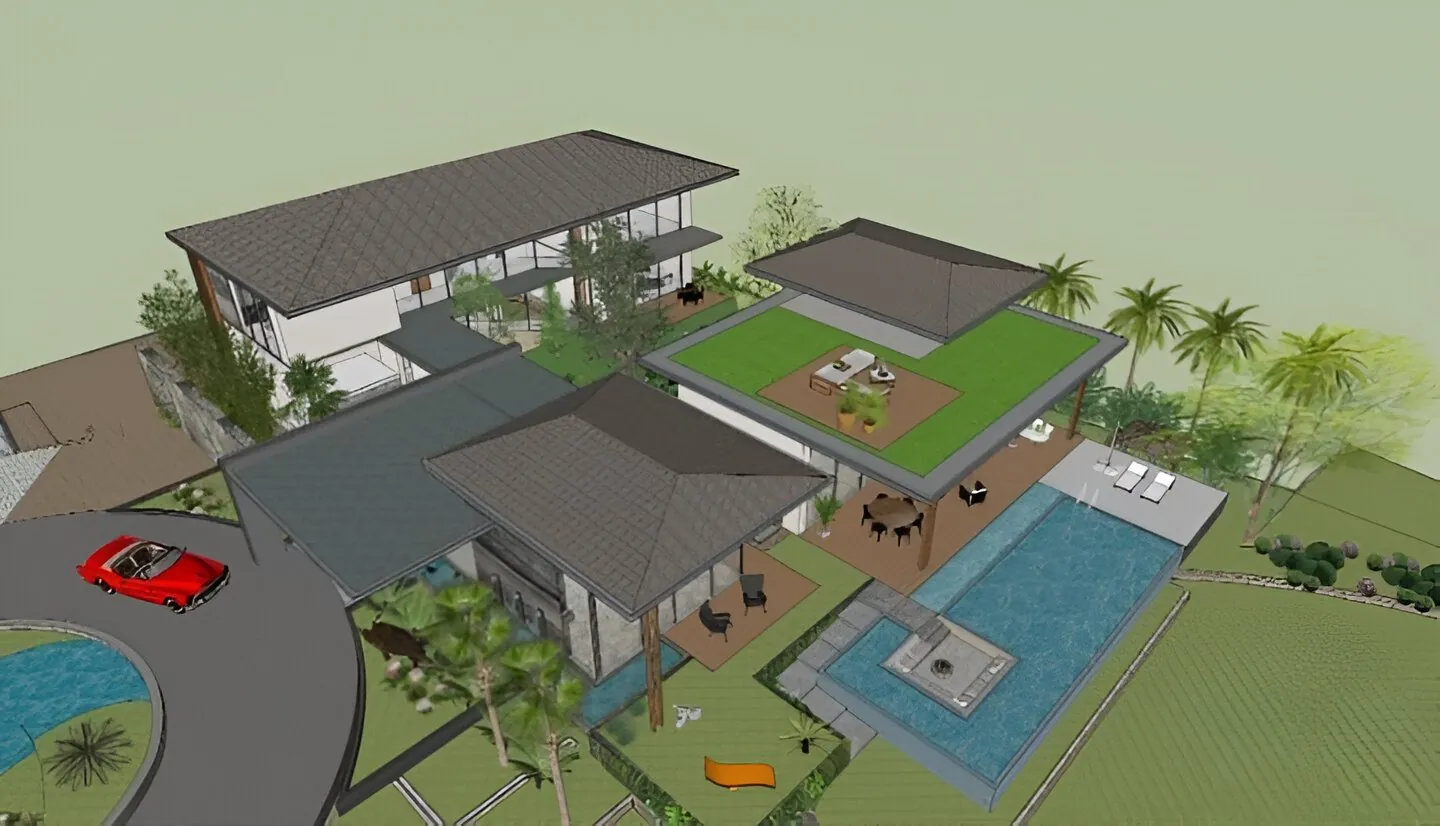
The Grand OKKATI Hospitalities
Location: Tirupati
Stories: G+5
Area: 1,50,000 sq ft
Value: ₹30 Cr
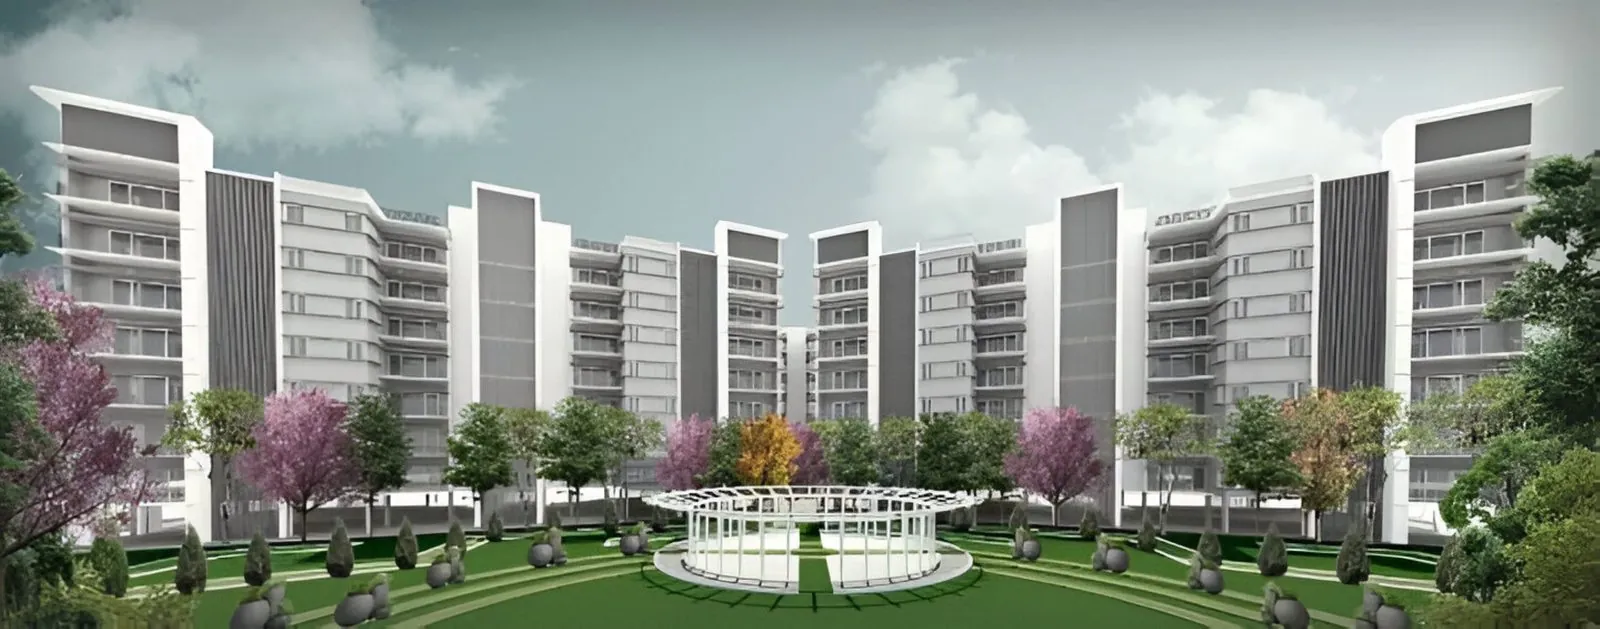
Oil & Natural Gas Corporation (ONGC) Apartment
Location - Ahmedabad, Gujrat
Stories - 8 Stories, 7 Blocks
Area - 3.15 lakh sq ft.
Value - 110Cr.
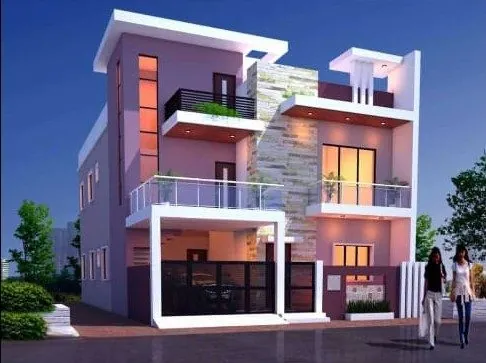
Residential Building G+2
Location-Hyderabad
Stories-2 stories
Status-Completed in 2022
Value - 80 L
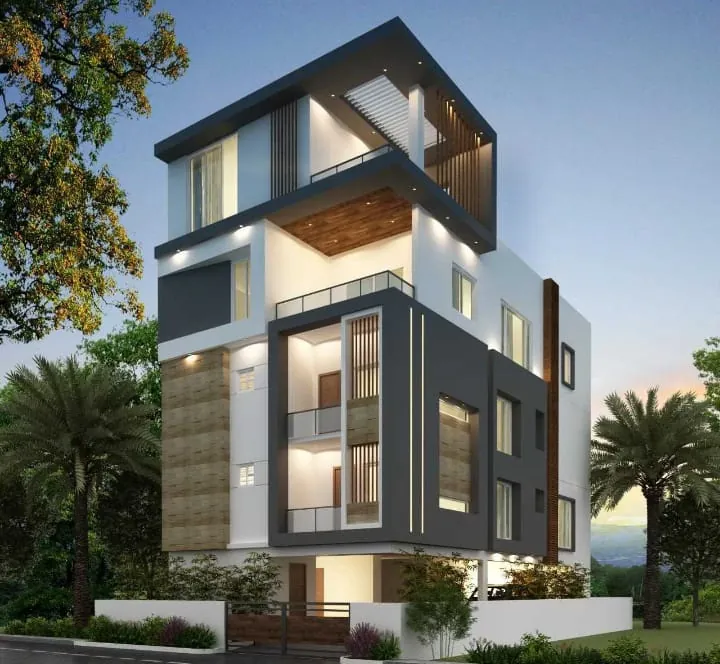
Residential Building
Location - Hyderabad
Stories - G+3+PentHouse
Status-Completed in 2022
Value - 1Cr.
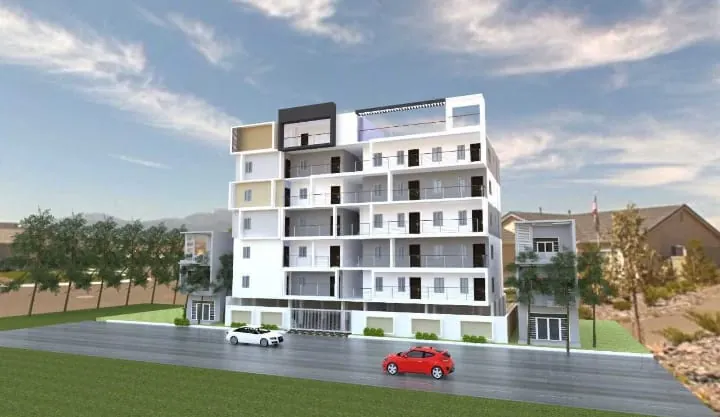
Ramesh Residency
Location - Hitech City, Hyderabad
Stories - S+5+PentHouse
Status - Completed in 2000
Value - 3.5Cr.
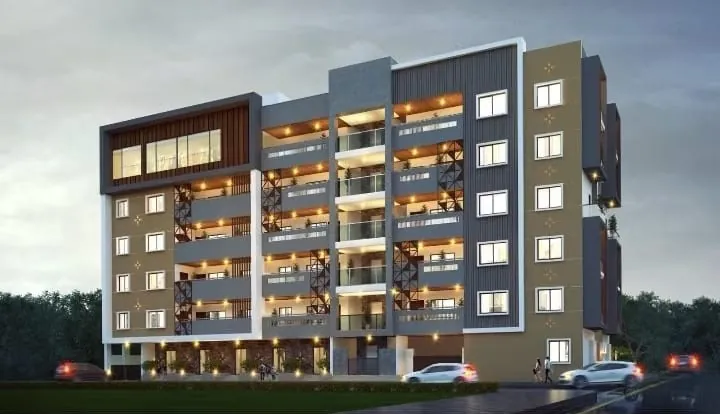
Residential Apartment
Location - Secundrabad
Stories - S+5+PentHouse
Status - Completed in 2021
Area - 52,000 sq ft
Value - 7.75 Cr.
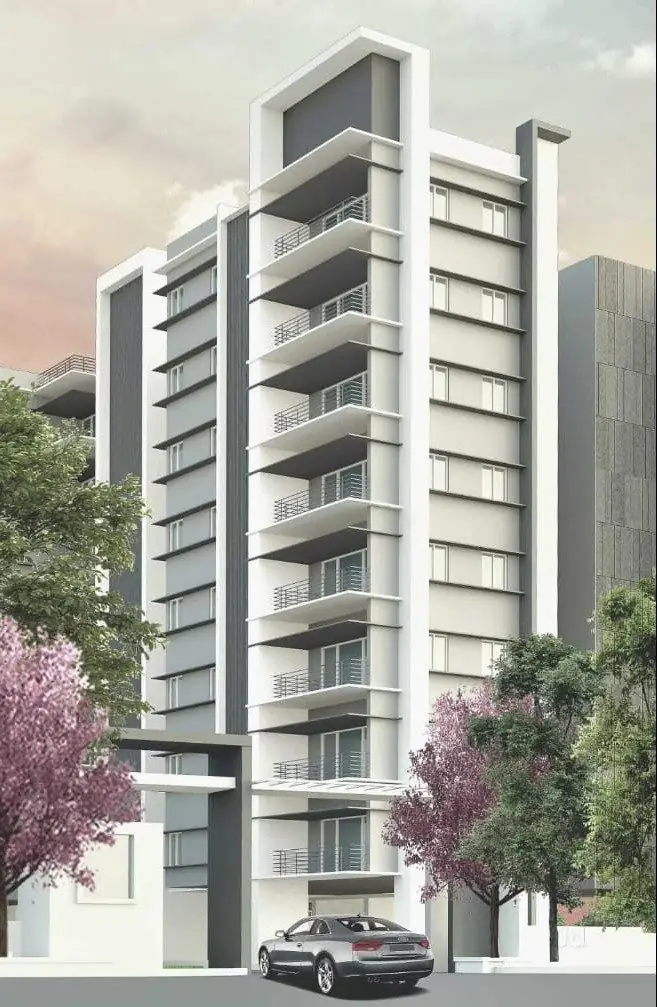
ONGC 192 Flats Residencial Apartment
Location - Ahmedbad
Stories - S+8
Status-Completed in 2024
Area - 3.15 Lakh Sq ft.
Value - 110 Cr.
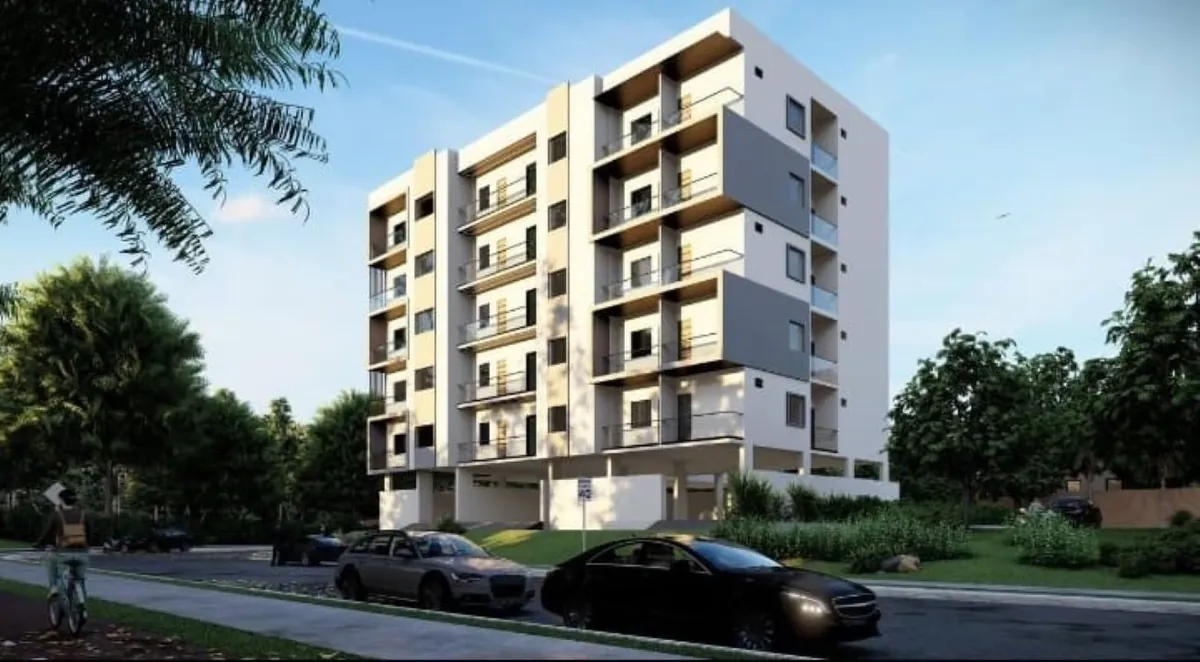
Park View Apartments
Location - Secundrabad
Stories - s+5
Status - Completed in 2023
Area - 45,000 sq ft
Value - 6.75 Cr.
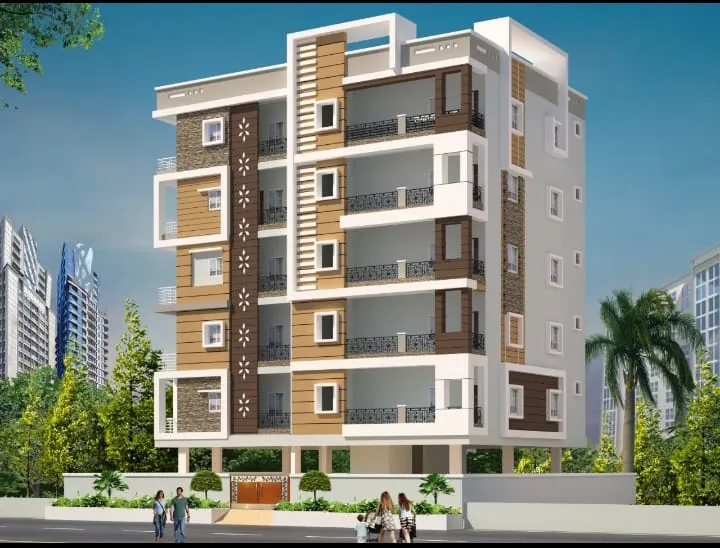
Golden Heights
Location - Hyderabad
Stories - s+5
Status - Completed in 2023
Area - 21,600 sq ft
Value - 3.15 Cr.
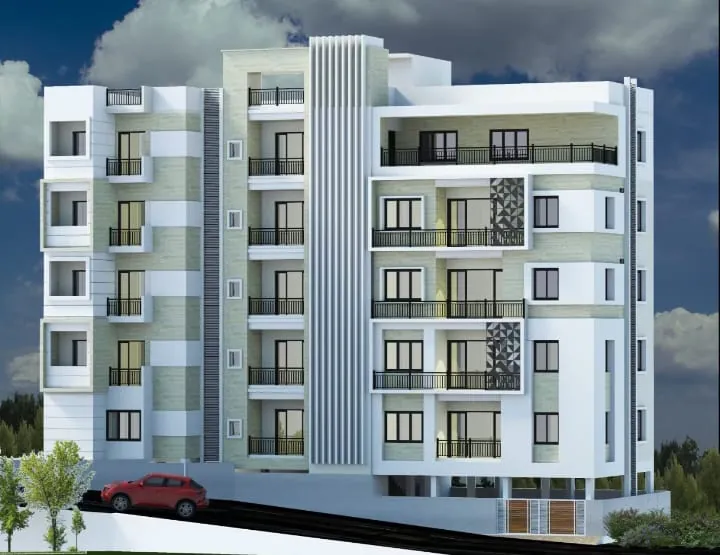
Residential Apartment
Location - Hyderabad
Stories - s+5+PentHouse
Status - Completed in 2023
Area - 45,000 sq ft
Value - 6.75 Cr.
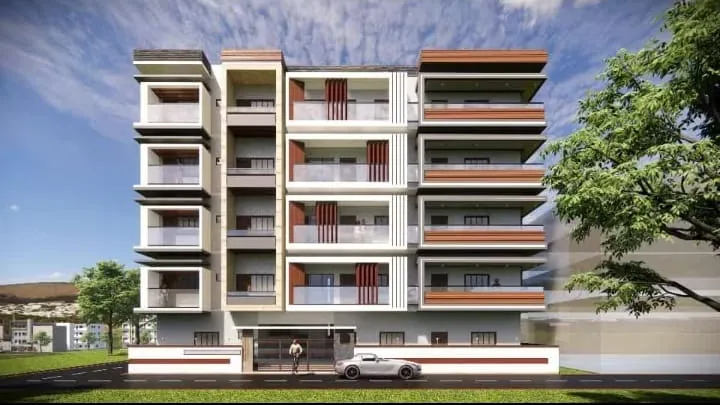
Haider Enclave
Location - Hyderabad
Stories - G+4
Area - 25,000 sq ft
Value - 2.5 Cr.
Villa
Location - Hyderabad
Stories - G+3
Status - Ongoing
Area - 12,000 sq ft
Value - 1.8 Cr.
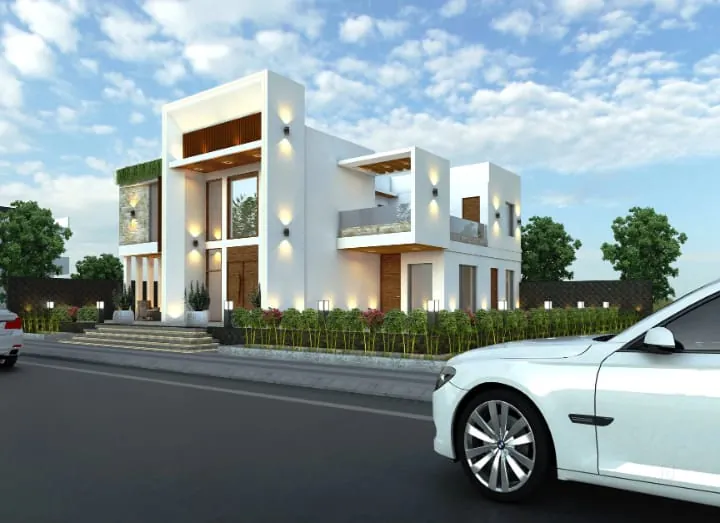
FarmHouse-Moinabad
Location - Hyderabad
Stories - G+1
Status - Completed in 2025
Area - 6,000 sq ft
Value - 90 Lakhs.
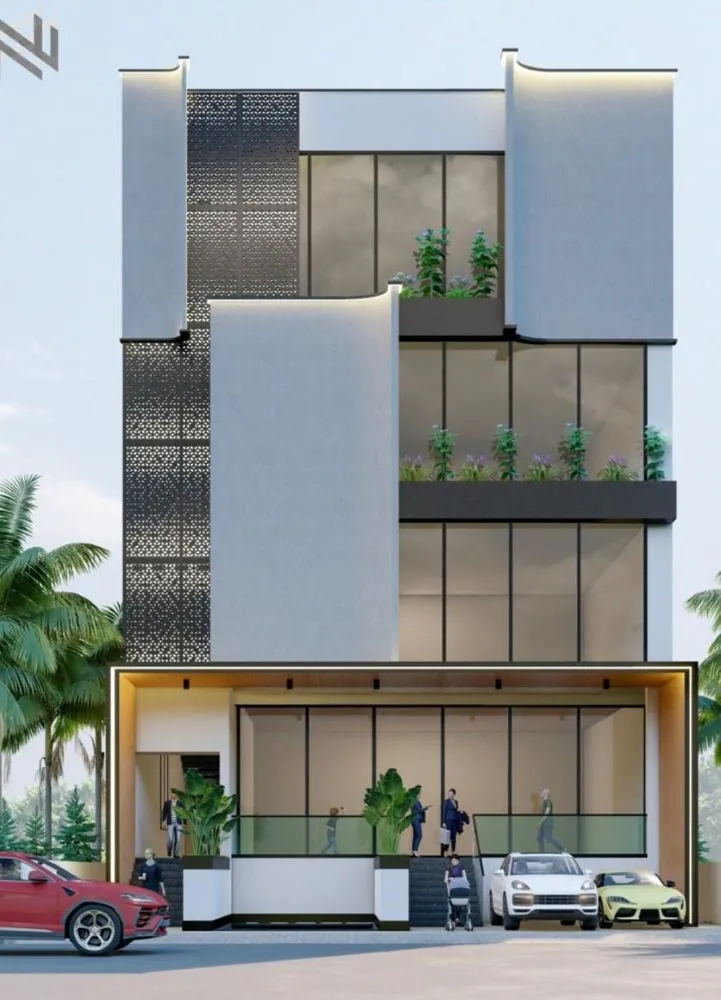
Commercial Building
Location - Kukatpally, Hyderabad
Stories - C+G+3
Status - Completed in 2025
Area - 8000 sq ft
Value - 1.2 Cr.
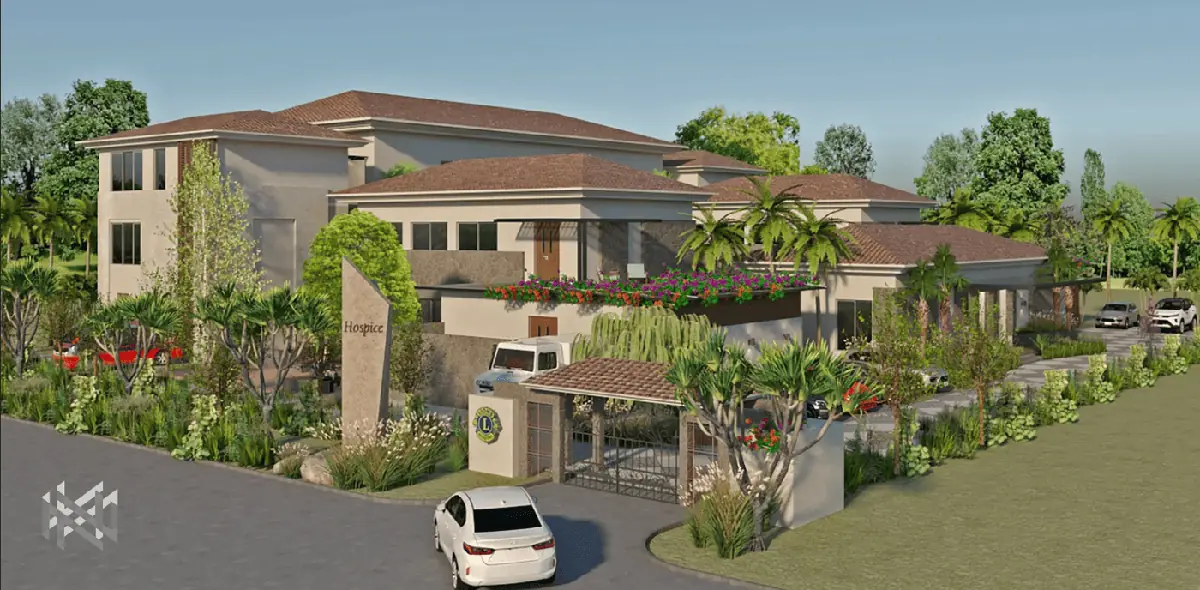
Hospice Cancer Hospital
Location - Abdullapurmet
Stories - G+3
Area - 28,000 sq ft
Value - 4.2 Cr.
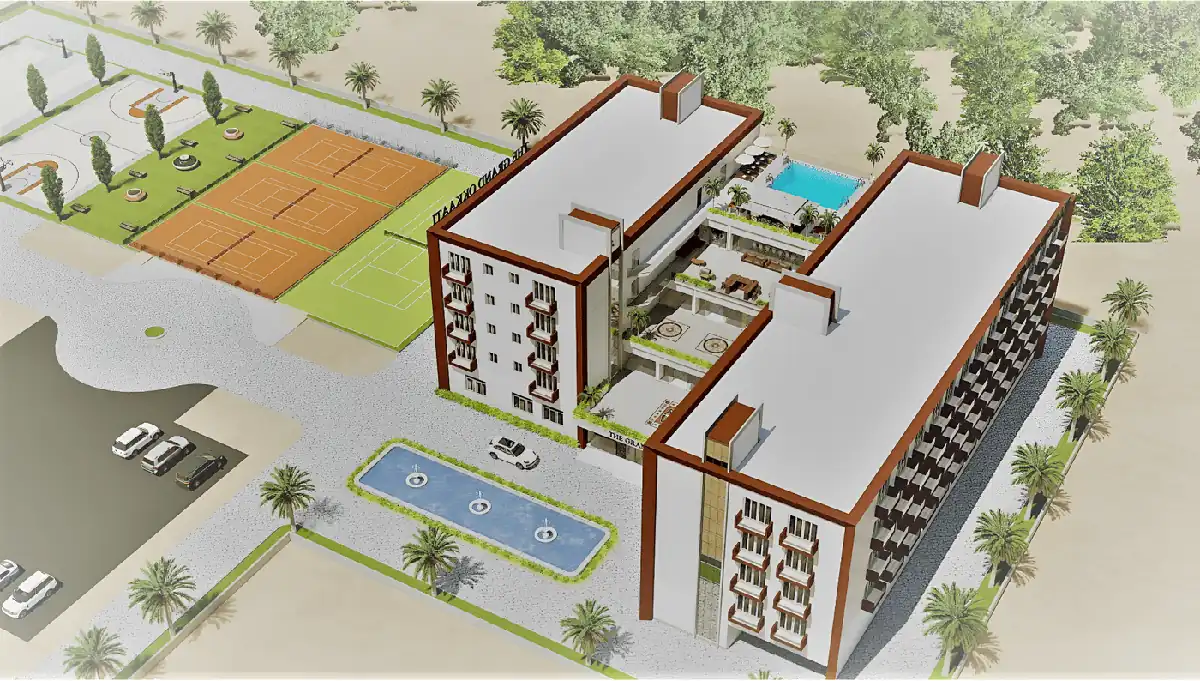
The Grand OKKATI Hospitalities
Location - Tirupati
Stories - G+5
Area - 1,50,000 sq ft
Value - 30 Cr.
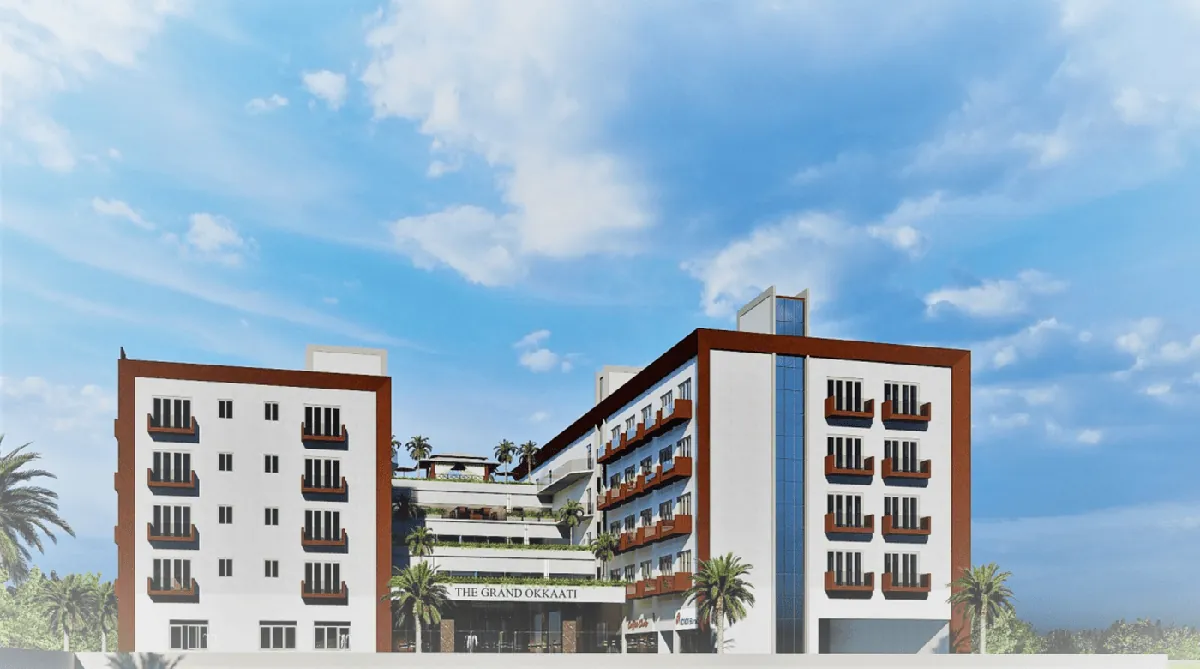
The Grand OKKATI Hospitalities
Location - Tirupati
Stories - G+5
Area - 1,50,000 sq ft
Value - 30 Cr.
The Grand OKKATI Hospitalities
Location - Tirupati
Stories - G+5
Area - 1,50,000 sq ft
Value - 30 Cr.
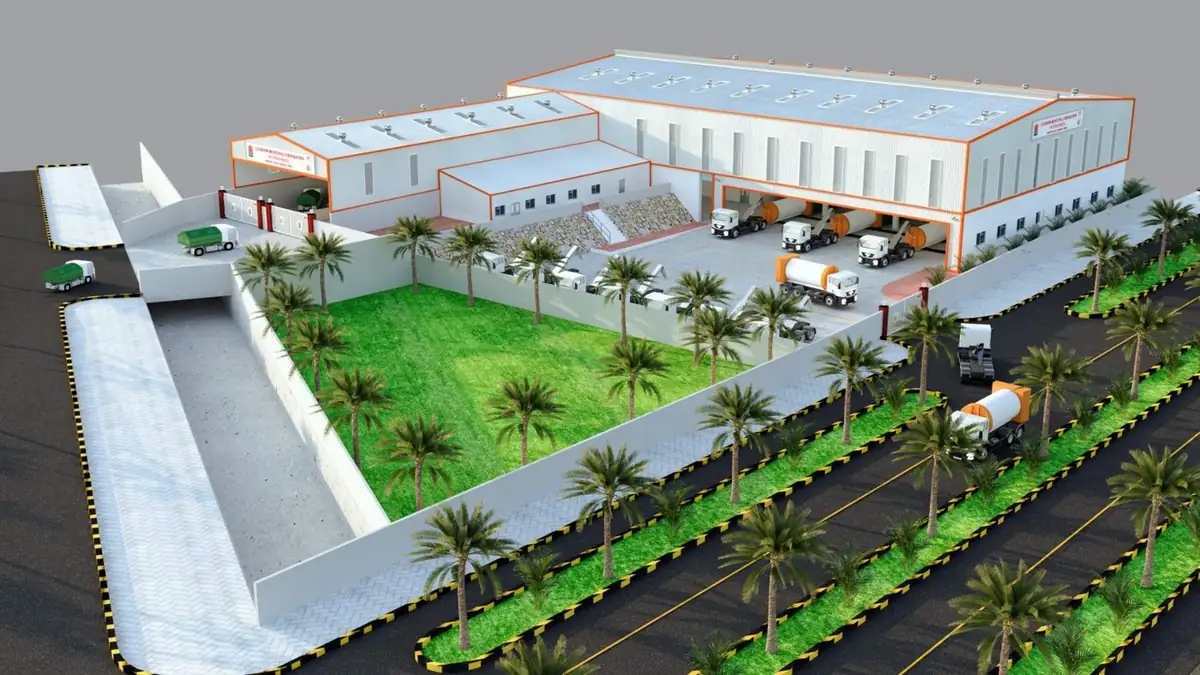
Kolkata Municipal Corporation
Location - Kolkata, West Bengal
Stories - G+1
Status - Completed in 2024
Area - 65,000 sq ft
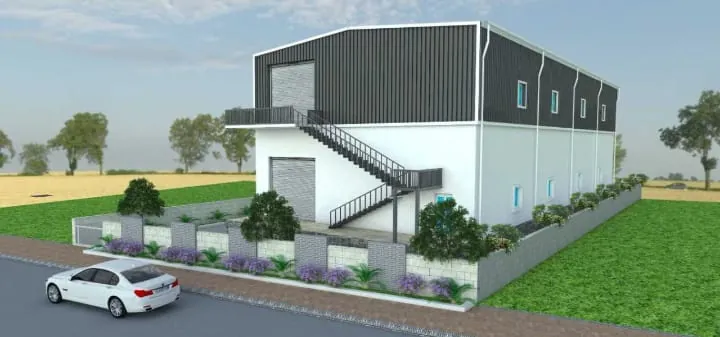
WareHouse in AP
Location - Andhra Pardesh
Stories - G+1
Area - 12,000 sq ft
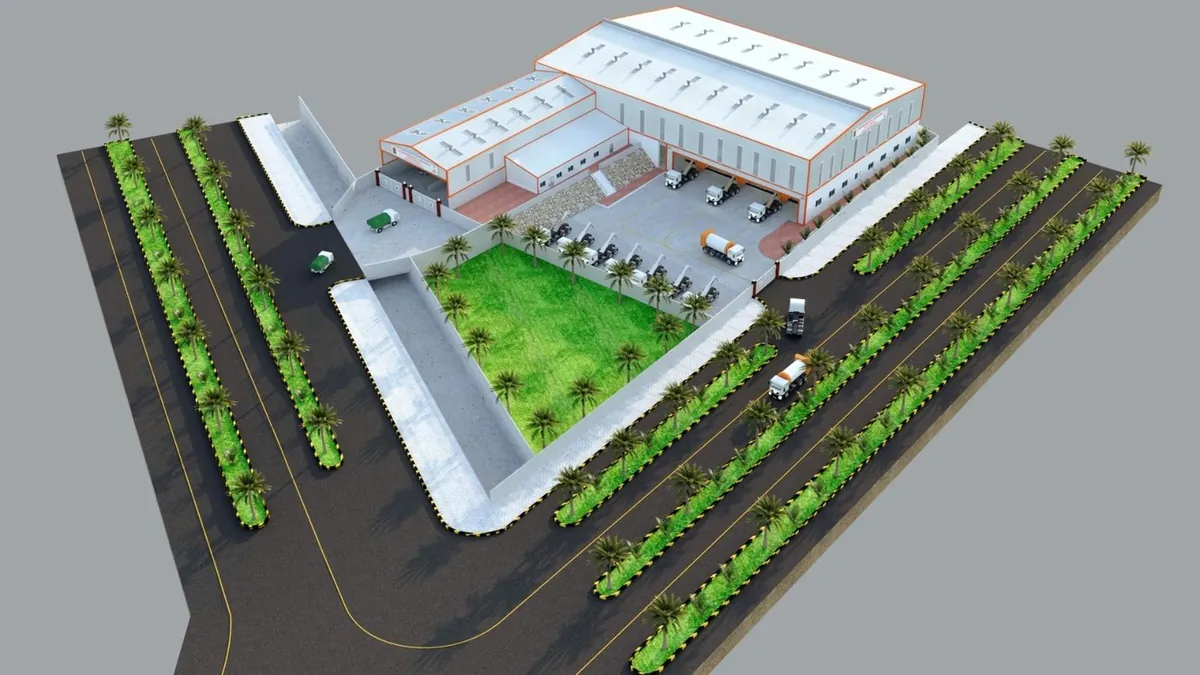
Kolkata Municipal Corporation
Location - Kolkata, West Bengal
Stories - G+1
Status - Completed in 2024
Area - 65,000 sq ft
Structural Systems Behind the Portfolio
A finished building rarely shows the decision that shaped it. These are the four systems our schemes are built on, and the standards every one of them is checked against.
RCC Framed Structures
Beam-and-column frames for residential and commercial buildings, detailed for ductility and for the realities of site — bar spacing a steel fixer can actually achieve, and congestion designed out of the joints.
Mivan & Shear-Wall High-Rise
Aluminium form-work systems for tall residential towers. The wall layout has to resist lateral load and suit a repetitive casting cycle at the same time, so the structural and construction schemes are settled together.
Structural Steel
Steel framing for industrial sheds, mezzanines and long-span roofs. The connection design is where a steel job is won or lost, so it is engineered rather than left to the fabricator to resolve.
Retrofitting & Strengthening
Structural audits of existing buildings, followed by strengthening through jacketing and anchoring. The aim is to extend service life on evidence from inspection, not to replace what is still sound.
Every scheme is designed and checked to