
A column's job is simple to picture: stand there and hold the weight up. A structural beam's job is stranger — it has to take load falling straight down onto it and redirect that load sideways, along its own length, until it reaches something solid enough to accept it. Every ceiling you've ever stood under is doing this quietly above your head. You don't need to know the maths to feel the result: a springy floor usually means an undersized beam somewhere nearby.
At SM Structural Consultants, recognised as one of the top structural consultants in Hyderabad, beam design starts with a simple question — what shape will this beam actually bend into under load, and is every fibre of concrete and steel in it doing the job that shape demands? This guide explains what a beam does, the types of beams used in construction, how sagging and hogging differ, and how engineers actually design one.
Key Takeaways
- A beam's job is to turn a downward load into bending and shear, then hand that force to the columns as a simple push.
- When a beam sags, its top fibres compress and its bottom fibres stretch — the reinforcement goes wherever the tension is.
- Near the supports of a continuous beam, that pattern can flip — a behaviour called hogging — which is why top steel is needed there too.
- Stirrups resist shear force and hold the main bars in place; they are not just "extra" reinforcement.
- Beam depth relative to span controls deflection — a beam that's "strong enough" can still feel unacceptably springy if it's too shallow.
- Most visible beam distress — cracking, sagging ceilings, bouncy floors — traces back to deflection or shear that wasn't checked as carefully as bending was.
"A beam's job isn't to stop bending — it's to bend safely, in exactly the way the reinforcement expects."Section 01
What Is a Structural Beam?
In plain terms, a beam is the horizontal member that catches the load coming down from the slab above and carries it sideways to a column or wall. Technically, it's designed primarily to resist bending moment and shear force rather than the straightforward axial compression a column resists. That's the fundamental difference between the two: a column's load travels straight through it; a beam's load has to turn a corner.
Every beam has a span — the distance between its supports — and span is the single biggest factor in how deep, and how heavily reinforced, that beam needs to be. Double the span, and the bending a beam must resist doesn't just double; it roughly quadruples.
Section 02Types of Structural Beams
Beams are classified by how they're supported and by what they're made of. The support condition, in particular, changes where a beam bends one way versus the other — which is central to how it gets reinforced.
Simply Supported Beam
Free at each end, sags at midspan
Rests freely on a support at each end. Sags at midspan — the most common beam behaviour in residential construction.
Cantilever Beam
Fixed one end, free the other
Fixed at one end, free at the other. Bends the opposite way to a simply supported beam, putting its top fibres in tension.
Continuous Beam
Three or more supports, no joint
Spans over three or more supports without a joint. Sags at midspan and hogs over each interior support.
Fixed Beam
Both ends restrained
Both ends rigidly restrained against rotation, reducing midspan deflection at the cost of hogging moments at the ends.
RCC Beam
Concrete & rebar, working together
Concrete resists compression, steel reinforcement resists tension — the standard choice for most Indian residential and commercial buildings.
Steel / Composite Beam
Steel section, concrete deck above
Rolled steel sections or steel-concrete composites, favoured for long spans, industrial sheds, and speed of erection.
Sagging vs. Hogging: Why Tension Doesn't Always Stay on the Bottom
Picture pressing down on a plank balanced between two chairs — it bows into a smile, stretching the bottom face and squeezing the top. That's sagging, and it's why main reinforcement in a simple beam sits near the bottom. But near the support of a continuous beam, the curvature reverses — the beam bows the other way, called hogging, and now it's the top face doing the stretching. Miss that reversal and reinforcement, and the top of the beam has no steel where it actually needs it.
⚠ Why Getting This Backwards Is Dangerous
Reinforcement placed on the wrong face does almost nothing — concrete resists compression well on its own, but has very little tensile strength without steel. A hogging zone reinforced only at the bottom, or a sagging zone reinforced only at the top, can crack and deflect far beyond what the design intended, even though "enough steel" went into the beam overall.
What Loads Does a Beam Actually Resist?
A beam collects load from whatever it supports, then must be checked for the worst realistic combination of the forces below.
Dead Load
Self-weight of the beam plus the slab, walls, and finishes it carries.
Live Load
Occupants, furniture, and movable equipment transferred through the slab above.
Point Loads
Concentrated reactions from secondary beams or columns landing mid-span instead of a column.
Shear Force
Force that tries to slide one section of the beam past the next, highest near the supports.
Torsion
Twisting effect on edge beams carrying an eccentric or one-sided slab reaction.
Deflection Limits
A serviceability check — the beam must not sag enough to crack finishes or feel unsafe.
How Engineers Actually Design a Beam
Beam design follows a fixed engineering sequence — and it's usually a skipped step here, not a material defect, that produces a beam that cracks or sags visibly.
Determine Span & Loading
Establish the beam's support conditions and the dead, live, and point loads it must carry.
Calculate Bending Moment & Shear Force
Map how much bending and shear the beam experiences at every point along its span.
Choose a Trial Depth & Width
Size the section using span-to-depth guidance so deflection stays within code limits.
Design Flexural Reinforcement
Size the main bars for the governing bending moment, on whichever face is in tension.
Design Shear Reinforcement
Space stirrups tighter near the supports, where shear force peaks.
Check Deflection & Cracking
Verify the beam stays within serviceability limits, not just strength limits.
Review & Code Compliance
Independent peer review against IS 456 and local building regulations before drawings are issued.
Common Beam Mistakes — and How They're Prevented
Most beam-related distress — a hairline crack that keeps growing, a floor that bounces, a ceiling that's visibly sagging — traces back to one of these avoidable mistakes.
| Common Mistake | How It's Prevented |
|---|---|
| Reinforcement placed only on one face of a continuous beam | Detail top steel over supports (hogging) and bottom steel at midspan (sagging) |
| Beam too shallow for its span, causing visible deflection | Follow span-to-depth ratio guidance and check deflection, not just strength |
| Wide stirrup spacing near supports | Tighten stirrup spacing where shear force is highest, close to each support |
| Ignoring torsion on edge or spandrel beams | Check torsional reinforcement wherever loading is one-sided or eccentric |
| Openings cut into a beam after construction for services | Plan service penetrations during design and reinforce around any opening |
| Overloading a beam beyond its original design intent | Re-verify capacity before adding partitions, tanks, or extra floors above |
Continue reading
-
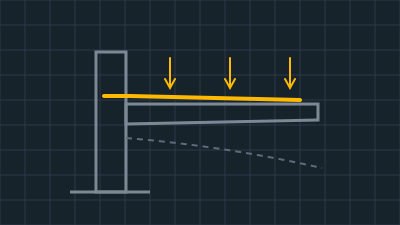
Cantilevers & Balconies: Why They Fail More Often Than Anything Else
Cantilevers and balconies fail more than any other element — almost always because the tension steel is on…
-
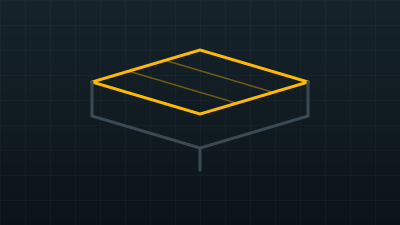
Structural Slabs: The Floor That Channels Every Load to a Beam
Understand how structural slabs carry floor loads to beams and columns, the difference between one-way and…
-
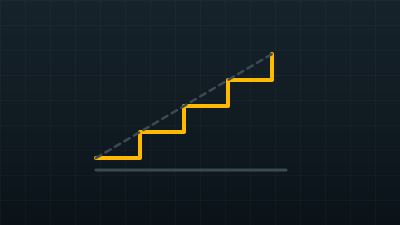
Structural Staircases: Designing the One Element Everyone Uses but No One Notices
Understand how structural staircases carry load through the waist slab to a landing beam, how going and rise…
Related Reading
A beam never works alone — it hands its load to a column, and it exists to carry the loads identified during design:
Frequently Asked Questions
Get your beams sized for the way they actually bend — not a rough rule of thumb.
Our team checks bending, shear, deflection, and reinforcement detailing on every beam before design is finalised.