
Not every building in Hyderabad stands on a concrete skeleton. A growing share of industrial sheds, warehouses, and long-span roofs are built instead as steel structures — rolled steel columns, beams, and trusses bolted or welded together to form the entire load-bearing frame, with no concrete column or beam inside it at all. That's the topic of this guide: steel as the primary framing material, not steel used to reinforce concrete. If you actually landed here looking for the bars embedded inside an RCC member, that's a different subject — see our Steel Reinforcement guide instead.
At SM Structural Consultants, recognised as one of the top structural consultants in Hyderabad, steel structural design is treated as its own discipline — different member sizing, different connection detailing, and different failure modes than an RCC frame ever has to consider. This guide explains what a steel structure actually is and how it differs from reinforced concrete, how a steel frame carries load down to its foundations, the main types of steel structural systems used in construction, how bolted and welded connections differ, how steel stacks up against RCC for different project types, and how steel is protected from corrosion and fire.
Key Takeaways
- A steel structure uses rolled steel columns, beams, and trusses as the entire load-bearing frame — not steel bars inside concrete, which is the separate topic of steel reinforcement.
- Steel frames are bolted or welded together, and connection design is as critical to safety as member sizing itself.
- Portal frames, trusses, braced frames, space frames, and pre-engineered buildings (PEB) are the main steel structural systems used in Hyderabad's industrial and commercial projects.
- Steel offers a higher strength-to-weight ratio and faster erection than RCC, but needs active protection against corrosion and fire that concrete provides inherently.
- Bracing, not just the beam-column connections, is what actually keeps a steel frame stable against wind and seismic lateral load.
- Choosing steel over RCC is a project-specific decision based on span, speed, and loading — not a default for every industrial building.
"A steel frame doesn't stand because the beams are strong. It stands because every connection was designed to pass that strength on to the next member."Section 01
What Is a Steel Structure (and How It Differs from Reinforced Concrete)
A steel structure is a building whose primary load-bearing frame — columns, beams, rafters, and bracing — is made entirely of rolled or fabricated steel sections, connected by bolts or welds rather than cast in place. There's no concrete column or beam carrying the frame's load; concrete, where it appears at all, is usually limited to the foundation and the floor slab.
That makes it a genuinely different subject from steel reinforcement — the rebar embedded inside an RCC column or beam to give the concrete tensile strength (see our Steel Reinforcement guide for that topic). In an RCC frame, steel and concrete act together inside the same member. In a steel structure, steel members carry the load on their own; concrete simply isn't part of the primary frame. The two topics share a material, not a structural system.
Compared with an RCC frame — see our companion guide on RCC structures for the full concrete picture — a steel frame is lighter for the same span, goes up faster because members arrive pre-fabricated, and can span greater distances without intermediate columns. What it demands in return is more careful connection design and ongoing protection against corrosion and fire, both of which concrete handles inherently.
Section 02How a Steel Frame Carries Load
Just like an RCC frame, a steel structure's job is to take every load — roof, wind, seismic, and self-weight — and send it down a continuous path to the foundation. What changes is how that path is built: instead of monolithic concrete members, it's assembled from separate rolled sections joined at discrete points, so every one of those joints has to transfer the full force intended to pass through it.
Rafters or roof beams pick up the roof load and carry it to the columns; the columns carry it down to isolated or pad footings, similar in principle to how structural columns and beams behave in an RCC frame. The one thing an RCC frame gets for free from monolithic construction that a steel frame has to engineer deliberately is lateral stability — which is exactly what bracing is for. For how engineers work out the forces travelling that path in the first place, see our guide to structural analysis.
Section 03Types of Steel Structural Systems
Steel structural systems aren't interchangeable — each one solves a different combination of span, roof shape, and lateral stability problem, and the choice shapes everything from erection speed to long-term maintenance.
Steel Framed Structure
Bolted or welded beam-column skeleton
The steel equivalent of an RCC frame — rolled columns and beams bolted or welded into the primary load-bearing skeleton, with no concrete frame at all.
Portal Frame
Pitched roof, single clear span
A pitched rafter bolted between two columns — the classic profile for industrial sheds and warehouses needing one open clear span.
Truss System
Triangulated for long clear spans
Top and bottom chords connected by triangulated web members that convert bending into tension and compression — efficient for long-span roofs.
Braced Frame
Diagonal bracing resists lateral load
A steel frame with diagonal (X or K) bracing added between columns and beams — the bracing, not the frame alone, resists wind and seismic sway.
Space Frame
3D triangulated grid, column-free spans
A three-dimensional lattice of steel struts and node connectors spreading load in multiple directions — used for auditoriums and exhibition halls needing large column-free area.
Pre-Engineered Building (PEB)
Factory-fabricated, fast on-site erection
Tapered steel columns and rafters fabricated to exact dimensions off-site, then bolted together on site — the fastest way to erect a steel-framed shed or warehouse.
Steel Connections: Bolted vs Welded
Every steel frame is only as strong as its weakest connection, and the two ways to make one — bolting and welding — trade off differently between site speed, quality control, and future modification.
| Criteria | Bolted Connection | Welded Connection |
|---|---|---|
| Site erection speed | Fast — mechanical tightening | Slower — needs skilled welders on site |
| Quality control | Easy visual and torque checks | Needs NDT (ultrasonic / dye-penetrant) for critical joints |
| Reversibility | Can be unbolted or modified later | Permanent, difficult to alter |
| Typical use | Field connections, site splices | Shop-fabricated joints, moment connections |
Most steel structures use both, not one or the other: members are welded together in the controlled conditions of a fabrication shop, then bolted to each other on site where welding quality is harder to guarantee and speed matters more.
Section 05Steel vs RCC — Which One Fits Your Project
Neither system is universally "better" — RCC structures remain the default for Hyderabad's residential and mid-rise commercial buildings, while steel is usually the better fit once span, speed, or industrial use enters the decision.
| Criteria | Steel Structure | RCC Structure |
|---|---|---|
| Self-weight | Lighter for the same span | Heavier |
| Span capability | Longer clear spans without columns | Shorter spans without transfer members |
| Erection speed | Faster — pre-fabricated members | Slower — formwork, reinforcement, curing |
| Fire resistance | Needs applied fire protection | Inherently fire-resistant |
| Corrosion & maintenance | Needs coating and periodic upkeep | Minimal once cured, cover-dependent |
| Best suited for | Industrial sheds, warehouses, long-span halls | Residential, mid-rise, most commercial buildings |
Protecting Steel: Corrosion & Fire
Concrete's biggest advantage over steel is that it doesn't need protecting from the two things that damage steel fastest: moisture and fire. A steel structure has to have both addressed deliberately, or its service life falls well short of what the design assumed.
Corrosion Protection
Galvanizing or protective paint systems stop moisture from reaching bare steel over the structure's service life.
Fire Protection
Intumescent coatings, fireproofing boards, or concrete encasement give steel members the required fire rating.
Maintenance Inspection
Periodic recoating and joint inspection catch coating breakdown before corrosion reaches the base metal.
⚠ Why Protection Isn't Optional
Unprotected steel loses strength rapidly in a fire and can fail well before an equivalent RCC member would, while unmaintained coatings let corrosion quietly reduce a member's effective section over years — both are addressed at design stage, not left to site discretion.
Continue reading
-
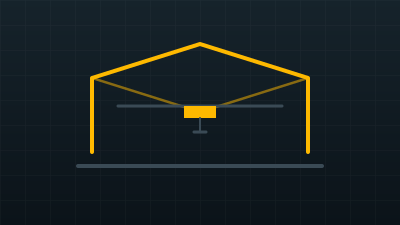
Industrial Building Design: How Warehouses, Factories, and PEB Sheds Are Actually Engineered
PEB sheds, crane gantry girders, cladding, and machine foundations — how industrial building design differs,…
-
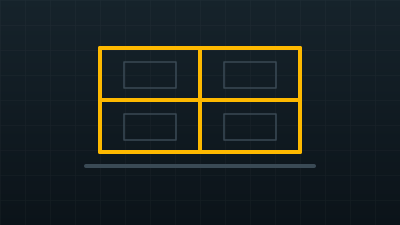
RCC Structures: How Columns, Beams, Slabs, and Foundations Work as One Frame
Understand how columns, beams, slabs, and foundations work together as one RCC framed structure, and how the…
-
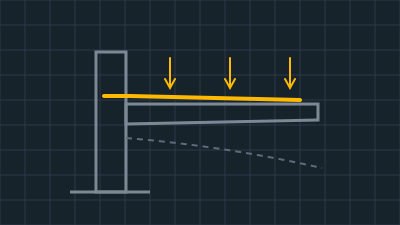
Cantilevers & Balconies: Why They Fail More Often Than Anything Else
Cantilevers and balconies fail more than any other element — almost always because the tension steel is on…
Related Reading
A steel structure only performs the way it's designed to when its members and connections are also detailed correctly — and it's worth knowing exactly how it differs from its concrete counterpart:
Frequently Asked Questions
Get your steel frame designed, connections detailed, and protection specified end to end.
Our team designs steel columns, beams, trusses, and bracing, and specifies corrosion and fire protection before fabrication begins.